
Projects

Dana-Farber Cancer Institute Outpatient Oncology Center 60 Guest Street
Boston, MA
Development of a new outpatient cancer center designed to expand access to comprehensive oncology and imaging services. The project includes new clinical, imaging, and oncology programs delivered through a carefully phased approach to support accelerated activation of key patient care services.

Cooley Dickinson Hospital Emergency Department Renovation & Expansion
Northampton, MA
15,000 SF Renovation & 8,000 SF New Addition
Multi-phased renovation and expansion of the hospital’s emergency department while it remains fully operational. The project will add nine new ED exam rooms, four behavioral health exam rooms, a family waiting area, and an in-unit CT scanning machine for more timely access to dia
Northampton, MA
15,000 SF Renovation & 8,000 SF New Addition
Multi-phased renovation and expansion of the hospital’s emergency department while it remains fully operational. The project will add nine new ED exam rooms, four behavioral health exam rooms, a family waiting area, and an in-unit CT scanning machine for more timely access to diagnostic imaging. Expert planning and management are utilized to ensure no disruption to critical emergency access and safe patient care.

McLean Hospital Child & Adolescent Campus
McLean Hospital Child & Adolescent Campus
Belmont, MA
90,000 SF New Construction
Comprehensive campus development project consisting of a therapeutic day school, an accredited high school, a residential program, and a parking facility. The project will accomplish an ambitious consolidation of campus programs and upgrade central utility infrastructure. The collaborative implementat
Belmont, MA
90,000 SF New Construction
Comprehensive campus development project consisting of a therapeutic day school, an accredited high school, a residential program, and a parking facility. The project will accomplish an ambitious consolidation of campus programs and upgrade central utility infrastructure. The collaborative implementation team is utilizing Target Value Design and Lean principles to achieve this transformative project.
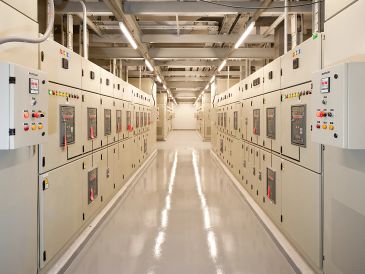
Dana-Farber Cancer Institute Dana Building Switchgear
Dana-Farber Cancer Institute Dana Building Switchgear
McLean Hospital Child & Adolescent Campus
Boston, MA
Multi-phased electrical infrastructure upgrade to enhance resiliency and support future clinical and imaging growth within Dana-Farber’s Dana Building. The project includes a new main primary 15 kVA service vault, switchgear room, electrical distribution upgrades, transformer room modifications, reconfiguration of the existing substation, and associated site improvements.
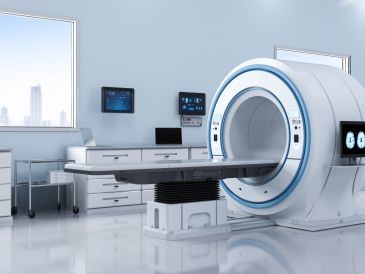
Cooley Dickinson Medical Group University Dr. MRI Installation
Dana-Farber Cancer Institute Dana Building Switchgear
Cooley Dickinson Medical Group University Dr. MRI Installation
Amherst, MA
Site analysis, option evaluation, design, and construction of an existing MRI suite to implement the replacement an upgrade of the existing MRI, the MRI room and control room, and the air handling unit serving the suite. Technical expertise to bring costs down and ensure the upgrade needs fit in the current space without compromising time, safety, services, or patient care.

Mass General Brigham 2026 Energy Conservation Management
Dana-Farber Cancer Institute Dana Building Switchgear
Cooley Dickinson Medical Group University Dr. MRI Installation
Network Wide
Program management of energy conservation and infrastructure improvement projects across Mass General Brigham facilities. Bespoke provides project oversight from design through construction and closeout, coordinating budgets, schedules, design teams, contractors, and facility stakeholders. Expert planning and management are u
Network Wide
Program management of energy conservation and infrastructure improvement projects across Mass General Brigham facilities. Bespoke provides project oversight from design through construction and closeout, coordinating budgets, schedules, design teams, contractors, and facility stakeholders. Expert planning and management are utilized to minimize operational impacts while advancing MGB’s energy efficiency, infrastructure, and sustainability goals.

Dana-Farber Cancer Institute Dana Building Nuclear Medicine Suite
Dana-Farber Cancer Institute Chestnut Hill Program Expansion & Renovation
Dana-Farber Cancer Institute Dana Building Nuclear Medicine Suite
Boston, MA
Multi-phased renovation and expansion of Dana-Farber’s Nuclear Medicine Department to create a comprehensive, state-of-the-art imaging and theranostics environment. The project includes three PET/CT rooms, two SPECT/CT rooms, four theranostics rooms, 18 injection and holding spaces, a new hot lab, and enhanced patient and staf
Boston, MA
Multi-phased renovation and expansion of Dana-Farber’s Nuclear Medicine Department to create a comprehensive, state-of-the-art imaging and theranostics environment. The project includes three PET/CT rooms, two SPECT/CT rooms, four theranostics rooms, 18 injection and holding spaces, a new hot lab, and enhanced patient and staff support areas, along with new air handling and process cooling infrastructure.

Cooley Dickinson Hospital Behavioral Health Terrace Addition
Dana-Farber Cancer Institute Chestnut Hill Program Expansion & Renovation
Dana-Farber Cancer Institute Dana Building Nuclear Medicine Suite
Northampton, MA
Addition of a fifth-floor terrace involved integration with existing building systems, including modifications to perimeter heating and cooling infrastructure and tie-ins to adjacent activity spaces. Responsibilities included existing conditions evaluation, design coordination, cost and schedule control, and management of
Northampton, MA
Addition of a fifth-floor terrace involved integration with existing building systems, including modifications to perimeter heating and cooling infrastructure and tie-ins to adjacent activity spaces. Responsibilities included existing conditions evaluation, design coordination, cost and schedule control, and management of construction logistics in an operational healthcare environment. Project delivery enhanced patient wellbeing, operational functionality, and long-term facility usability.

Dana-Farber Cancer Institute Chestnut Hill Program Expansion & Renovation
Dana-Farber Cancer Institute Chestnut Hill Program Expansion & Renovation
Dana-Farber Cancer Institute Chestnut Hill Program Expansion & Renovation
Boston, MA
Multi-phased renovation and expansion of Dana-Farber’s Chestnut Hill facility while maintaining ongoing clinical operations. The project includes improvements to clinical and support spaces, infrastructure upgrades, and phased construction to enhance the facility and support evolving patient care needs.

Dana-Farber Cancer Institute Mayer Building Generator Replacement
Cooley Dickinson Hospital Flouroscopy Replacement
Dana-Farber Cancer Institute Chestnut Hill Program Expansion & Renovation
Boston, MA
Upgrades to emergency electrical systems were implemented through coordinated replacement of generator units, improvements to fuel oil systems, and retrofit of existing switchboard assemblies. Scope included stakeholder coordination, capital planning support, schedule management, procurement oversight, and construction phase adm
Boston, MA
Upgrades to emergency electrical systems were implemented through coordinated replacement of generator units, improvements to fuel oil systems, and retrofit of existing switchboard assemblies. Scope included stakeholder coordination, capital planning support, schedule management, procurement oversight, and construction phase administration in an occupied healthcare environment. The completed work strengthened facility resiliency and supported reliable delivery of essential power during system interruptions.

Cooley Dickinson Hospital Flouroscopy Replacement
Cooley Dickinson Hospital Flouroscopy Replacement
Cooley Dickinson Hospital Flouroscopy Replacement
Northampton, MA
Modernization of an existing fluoroscopy suite required coordination of equipment replacement and associated architectural, mechanical, electrical, and plumbing modifications. Services included assessment of existing conditions, design phase coordination, regulatory planning, budget tracking, and schedule management. Cons
Northampton, MA
Modernization of an existing fluoroscopy suite required coordination of equipment replacement and associated architectural, mechanical, electrical, and plumbing modifications. Services included assessment of existing conditions, design phase coordination, regulatory planning, budget tracking, and schedule management. Construction phase leadership supported controlled utility tie-ins, risk mitigation, and successful delivery of a reliable and maintainable imaging environment.

Cooley Dickinson Hospital Linear Accelerator Replacement
Cooley Dickinson Hospital Flouroscopy Replacement
Cooley Dickinson Hospital Flouroscopy Replacement
Northampton, MA
A priority initiative focused on improving reliability, quality and patient capacity. The project includes replacement of the existing Elekta linear accelerator, associated infrastructure upgrades, and targeted improvements to the control room and adjacent support spaces to enhance workflow and storage

Dana-Farber Cancer Institute Jimmy Fund Building Switchgear Retrofit
Boston, MA
Upgrades to essential electrical systems were implemented through coordinated retrofit of switchgear assemblies and replacement of emergency power generation equipment. Responsibilities included strategic planning support, design integration oversight, long-lead equipment coordination, and construction phase administration with
Boston, MA
Upgrades to essential electrical systems were implemented through coordinated retrofit of switchgear assemblies and replacement of emergency power generation equipment. Responsibilities included strategic planning support, design integration oversight, long-lead equipment coordination, and construction phase administration within a fully operational clinical campus. The completed work strengthened power system reliability, supported regulatory readiness, and aligned with long-term resiliency goals.
Cooley Dickinson Hospital Heart Vascular Institute OR Study
Northampton, MA
Planning and feasibility study to expand Cooley Dickinson Hospital’s cardiovascular program through the development of a new cardiovascular OR and electrophysiology (EP) lab within two existing shelled operating rooms. The study will evaluate space planning, infrastructure requirements, patient flow, equipment needs, projec
Northampton, MA
Planning and feasibility study to expand Cooley Dickinson Hospital’s cardiovascular program through the development of a new cardiovascular OR and electrophysiology (EP) lab within two existing shelled operating rooms. The study will evaluate space planning, infrastructure requirements, patient flow, equipment needs, project costs, and opportunities for future expansion of the hospital’s OR department.
Dana-Farber Cancer Institute Strategic Master Plan
Boston, MA
Strategic master planning to support Dana-Farber Cancer Institute’s long-term capital planning, infrastructure, and facility needs. The effort includes project scheduling, planning documentation, and high-level cost and feasibility evaluations in collaboration with DFCI leadership, staff, and consultants. Expert planning and man
Boston, MA
Strategic master planning to support Dana-Farber Cancer Institute’s long-term capital planning, infrastructure, and facility needs. The effort includes project scheduling, planning documentation, and high-level cost and feasibility evaluations in collaboration with DFCI leadership, staff, and consultants. Expert planning and management are utilized to evaluate opportunities, inform capital decisions, and develop integrated strategies that support DFCI’s continued growth and mission.
iCare Salem Energy Conservation Monitoring
Salem, NH
Upgrade and integration of building control systems to improve energy management, operational efficiency, and decarbonization efforts at a Mass General Brigham facility. The project includes modernization of building controls, systems integration, energy consumption monitoring, and data collection and analysis to support state-
Salem, NH
Upgrade and integration of building control systems to improve energy management, operational efficiency, and decarbonization efforts at a Mass General Brigham facility. The project includes modernization of building controls, systems integration, energy consumption monitoring, and data collection and analysis to support state-mandated energy reporting and long-term sustainability goals.
Cooley Dickinson Hospital Central Utility Plant Master Plan
Northampton, MA
Study, analysis, planning, design, and phased implementation of Cooley Dickinson Hospital’s energy plant to upgrade major heating, cooling, and electrical systems to reduce energy and address sustainability and resiliency needs on the campus. The project incorporates a new boiler building and boiler replacement, upgraded
Northampton, MA
Study, analysis, planning, design, and phased implementation of Cooley Dickinson Hospital’s energy plant to upgrade major heating, cooling, and electrical systems to reduce energy and address sustainability and resiliency needs on the campus. The project incorporates a new boiler building and boiler replacement, upgraded electrical service, chiller replacement, wood chip boiler plant replacement and the conversion of the hospitals air handling unit heating coils and piping loop from steam to hot water.
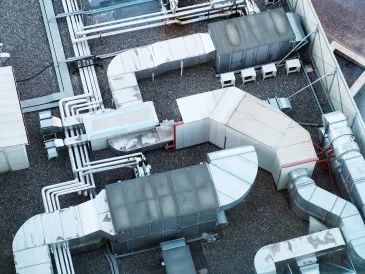
Wentworth Douglass Hospital AHU Installations
Dover, NH
Over 120,000 CFM
Complex, multiple air handling unit upgrade project serving critical areas of the hospital including the emergency, cardiovascular, and interventional radiology departments. Leading a highly technical team of mechanical and structural engineers, technicians, and hospital staff ensures minimal disruption to patient
Dover, NH
Over 120,000 CFM
Complex, multiple air handling unit upgrade project serving critical areas of the hospital including the emergency, cardiovascular, and interventional radiology departments. Leading a highly technical team of mechanical and structural engineers, technicians, and hospital staff ensures minimal disruption to patient care and hospital operations. Planning and delivering the projects in collaboration with the owner, design team, and contractor which will adhere to the highest industry standards, manage cost and schedule risk, prioritize safety, and optimize energy efficiency.
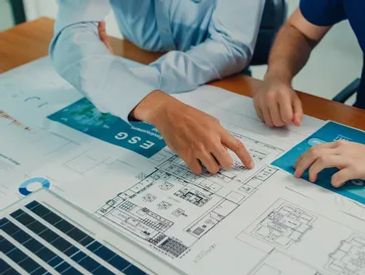
Cooley Dickinson Hospital MEP Asset Evaluation
Spaulding Rehabilitation Charlestown Foundation Leak Mitigation
Cooley Dickinson Hospital MEP Asset Evaluation
Northampton, MA
Complex, multiple air handling unit upgrade project serving critical areas of the hospital including the emergency, cardiovascular, and interventional radiology departments. Leading a highly technical team of mechanical and structural engineers, technicians, and hospital staff ensures minimal disruption to patient care and
Northampton, MA
Complex, multiple air handling unit upgrade project serving critical areas of the hospital including the emergency, cardiovascular, and interventional radiology departments. Leading a highly technical team of mechanical and structural engineers, technicians, and hospital staff ensures minimal disruption to patient care and hospital operations. Planning and delivering the projects in collaboration with the owner, design team, and contractor which will adhere to the highest industry standards, manage cost and schedule risk, prioritize safety, and optimize energy efficiency.
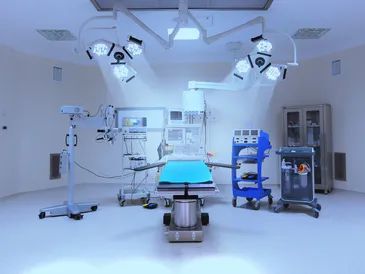
Wentworth Douglass Hospital Surgical Suite AHU Replacement
Spaulding Rehabilitation Charlestown Foundation Leak Mitigation
Cooley Dickinson Hospital MEP Asset Evaluation
Dover, NH
Surgical suite air handling unit replacement within an active hospital environment, driven by phased coordination of design, budgeting, and construction. Emphasis on infection control and maintaining uninterrupted support of critical care operations. The team led MEP coordination, schedule and cost management, and close collabor
Dover, NH
Surgical suite air handling unit replacement within an active hospital environment, driven by phased coordination of design, budgeting, and construction. Emphasis on infection control and maintaining uninterrupted support of critical care operations. The team led MEP coordination, schedule and cost management, and close collaboration with the project team to ensure successful delivery. Coordination of stakeholders, long-lead equipment planning, and proactive risk management support alignment with project goals and continuity of operations.
Spaulding Rehabilitation Charlestown Foundation Leak Mitigation
Spaulding Rehabilitation Charlestown Foundation Leak Mitigation
Spaulding Rehabilitation Charlestown Foundation Leak Mitigation
Charlestown, MA
Investigation and planning to address ongoing water infiltration within Spaulding Rehabilitation Hospital’s basement and develop a long-term mitigation strategy. The project includes evaluation of existing conditions, review of sampling and investigation findings, development of potential mitigation approaches, and assessment of cost, schedule, and operational impacts.
Cooley Dickinson Hospital Endoscopy Suite Upgrades
Wentworth Douglass Hospital Free Standing Emergency Department
Spaulding Rehabilitation Charlestown Foundation Leak Mitigation
Northampton, MA
Renovation and expansion of the hospital’s Endoscopy Suite to increase patient throughput, improve staff workflows, and enhance the patient experience. The project will enlarge two procedure rooms, add two post-procedure bays and a nurses’ station, and improve patient, family, and staff support spaces throughout the depar
Northampton, MA
Renovation and expansion of the hospital’s Endoscopy Suite to increase patient throughput, improve staff workflows, and enhance the patient experience. The project will enlarge two procedure rooms, add two post-procedure bays and a nurses’ station, and improve patient, family, and staff support spaces throughout the department. Infrastructure upgrades include a new nurse call system, flooring replacement, and modifications to support current MGB standards.
Wentworth Douglass Hospital Free Standing Emergency Department
Wentworth Douglass Hospital Free Standing Emergency Department
Wentworth Douglass Hospital Free Standing Emergency Department
Rochester, NH
16,000 SF New Construction
Single story, stand-alone Emergency Department that includes an Imaging Unit to provide elective imaging services to an additional patient population. We are managing the design and construction of the engineering infrastructure and systems serving this building to support the project goals and th
Rochester, NH
16,000 SF New Construction
Single story, stand-alone Emergency Department that includes an Imaging Unit to provide elective imaging services to an additional patient population. We are managing the design and construction of the engineering infrastructure and systems serving this building to support the project goals and the owners promise to their community. The project shall enhance the human experience and designed for adaptability, resiliency, sustainability and the integration of technology with a focus on safety quality, and efficiency.
Mass Eye & Ear Switchgear Upgrades
Wentworth Douglass Hospital Free Standing Emergency Department
Wentworth Douglass Hospital Free Standing Emergency Department
Somerville, MA
Multi-phased electrical infrastructure upgrade to modernize the primary electrical service serving Mass Eye and Ear’s main campus while maintaining critical hospital operations. The project includes a new 15kV Eversource station-class electrical service, new switchgear, and the phased transition of the hospital from its existing sidewalk network vaults to the new service.
Cooley Dickinson Hospital Central Utility Plant Electrical Upgrade
Northampton, MA
Multi-phased electrical infrastructure upgrade to the hospital’s Central Utility Plant while maintaining critical hospital operations. The project will improve electrical capacity, reliability, and redundancy while supporting future upgrades to the hospital’s emergency power distribution and chiller systems.
Spaulding Rehabilitation Hospital Switchgear Upgrade
Cambridge, MA
Replacement of aging 15kV metal-clad switchgear and associated transformer infrastructure to improve electrical system reliability and long-term facility resiliency.
Cooley Dickinson Hospital Central Sterile Autoclaves & RODI Upgrade
Cooley Dickinson Hospital Central Sterile Autoclaves & RODI Upgrade
Northampton, MA
Provided owner’s project management services for upgrades to central sterile processing equipment and supporting RODI water treatment infrastructure. Scope included existing conditions assessment, coordination of design and construction activities, development and monitoring of project budget and schedule, and identificatio
Northampton, MA
Provided owner’s project management services for upgrades to central sterile processing equipment and supporting RODI water treatment infrastructure. Scope included existing conditions assessment, coordination of design and construction activities, development and monitoring of project budget and schedule, and identification and mitigation of cost, logistics, and operational risks. Services extended through procurement, construction administration, system implementation, and project closeout to support reliable, code-compliant, and maintainable facility improvements.
Dana-Farber Cancer Institute Dana Building MEP Masterplan
Spaulding Rehabilitation Salem Controls Upgrade
Cooley Dickinson Hospital Central Sterile Autoclaves & RODI Upgrade
Boston, MA
MEP Asset Evaluation and documenting of existing conditions to allow DFCI to perform master planning and capital budget projections for the Dana Building’s long-term needs.
Spaulding Rehabilitation Salem Controls Upgrade
Spaulding Rehabilitation Salem Controls Upgrade
Spaulding Rehabilitation Salem Controls Upgrade
Salem, MA
Replacement of the Building Management System at Spaulding Rehabilitation’s Salem Outpatient Clinic to modernize building controls and support reliable facility operations. The project includes planning, system design review, stakeholder coordination, and carefully sequenced shutdowns within an active outpatient healthcare environment.
Cooley Dickinson Hospital Emergency Department X-Ray Equipment Replacement
Spaulding Rehabilitation Salem Controls Upgrade
Spaulding Rehabilitation Salem Controls Upgrade
Northampton, MA
Renovation and modernization of an active hospital environment to improve clinical operations, patient care, and staff workflows. The project includes coordinated design and construction activities, infrastructure improvements, and phased implementation through final commissioning and DPH survey.
Dana-Farber Cancer Institute Longwood Center Exam Suites
Boston, MA
Renovation of existing space at Dana-Farber’s Longwood Center 1 to create a new clinical exam suites while maintaining ongoing building operations. The project includes coordinated architectural and engineering improvements, user group planning, and infrastructure upgrades to support the new clinical space.
Northfield Development
Northfield, VT
30+ Living Units
Brownfield redevelopment for Ballybreen Ventures. Breaking ground this year, the project includes Zoning, permitting, a Corrective Action Plan, design, and development of a 3-story, multi-family building with parking and new utilities. It is the first of its kind in Northfield. With a focus on sustainabilit
Northfield, VT
30+ Living Units
Brownfield redevelopment for Ballybreen Ventures. Breaking ground this year, the project includes Zoning, permitting, a Corrective Action Plan, design, and development of a 3-story, multi-family building with parking and new utilities. It is the first of its kind in Northfield. With a focus on sustainability, the project will restore and enliven a previously abandoned industrial parcel of land. Residents will enjoy modern apartments and amenities in a small-town setting that is connected to Norwich University, Interstate 89, and the lush region along the Dog River and surrounding forests.